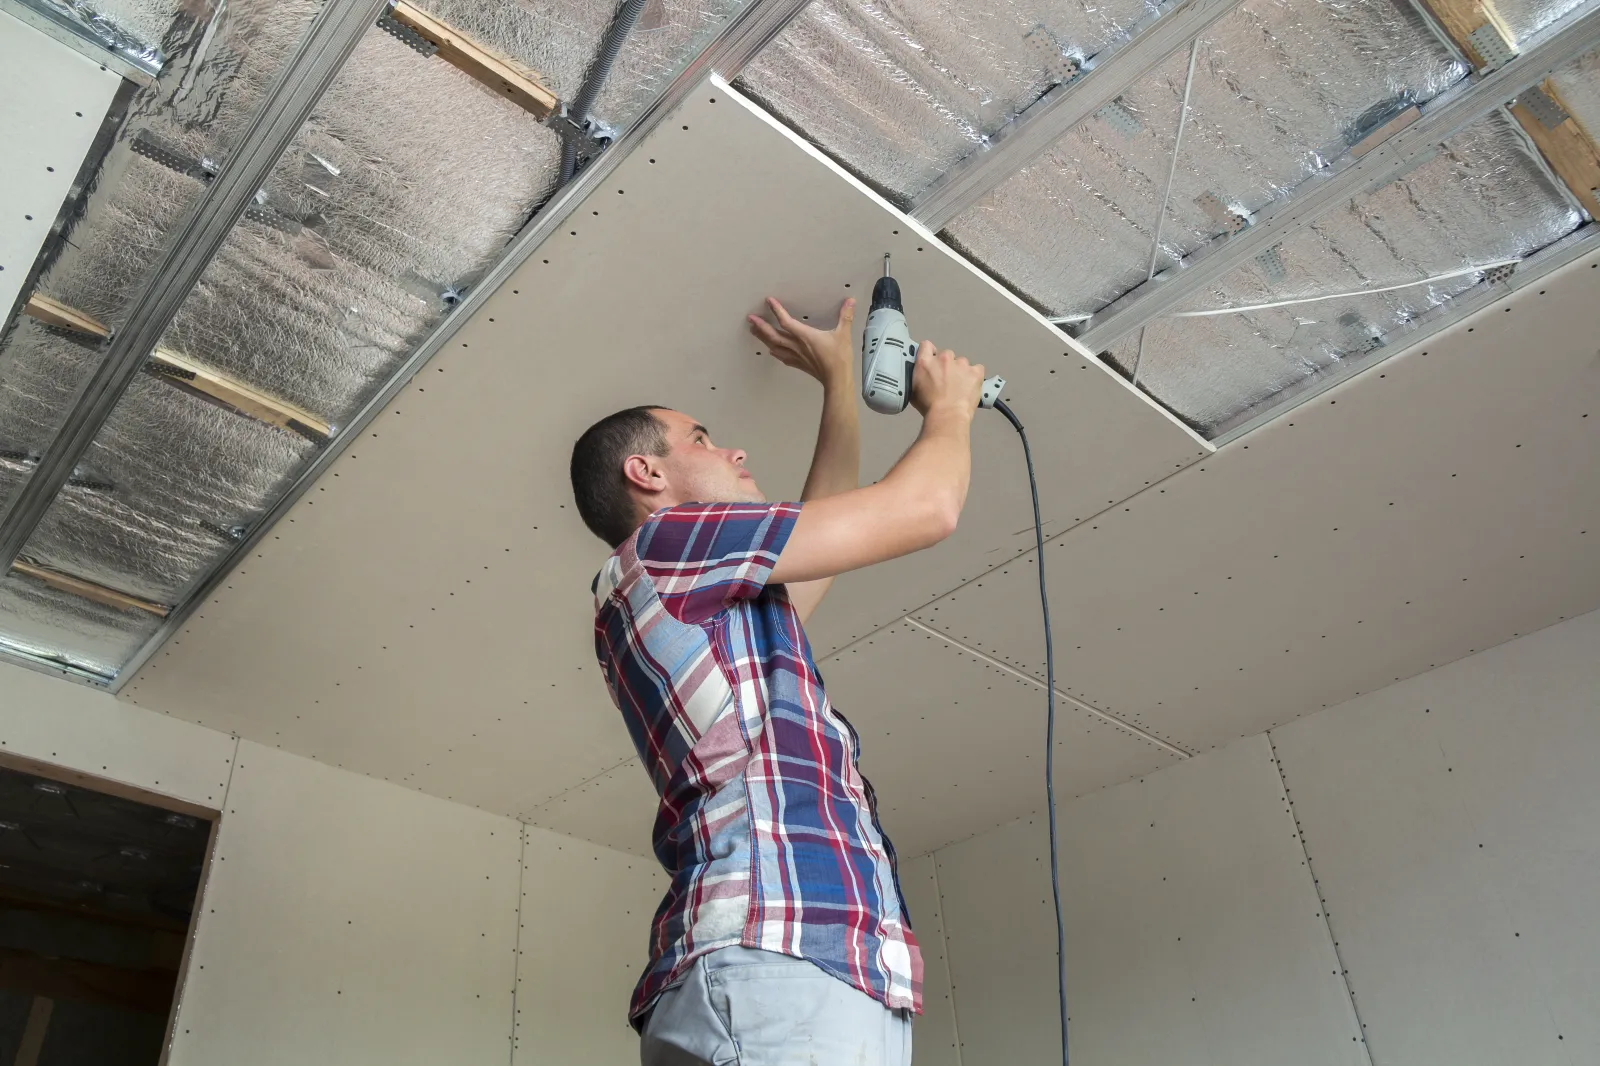
We design and install a comprehensive range of suspended ceiling systems—including metal frame (MF) ceilings, exposed grid systems, and high-performance acoustic configurations—to enhance both the performance and aesthetic appeal of interior spaces. Ideal for masking unsightly overhead structural elements, ductwork, and pipework, our ceilings deliver clean, monolithic visual finishes without compromising on ease of maintenance access. Whether constructing a sleek acoustic layout for high-end car showrooms or standard grids for residential developments, we provide installations optimized for light reflection, thermal retention, and acoustic control.


From initial tender stage right through to successful final project handover.
Strict adherence to modern UK building regulations and health & safety standards.
Working hand-in-hand with site teams and project managers to meet tight deadlines.
An MF (Metal Furring) ceiling uses a concealed metal framework finished with plasterboard for a seamless, smooth look, whereas a grid ceiling features an exposed T-bar framework holding drop-in acoustic tiles, allowing instant access to the ceiling void.
They are designed with sound-absorbing materials that minimize echo and reverberation within a room, making them critical for open-plan offices, car showrooms, and commercial spaces.
Yes, we install structural fire-rated suspended ceilings that form a protective thermal barrier, fully compliant with UK building regulations to delay the spread of fire upward.
Absolutely. Our team coordinates closely with site M&E contractors to form precise apertures and reinforced structural support grids for heavy light fixtures, access panels, and HVAC grilles.
While it varies by system type and the scale of overhead services, a standard grid system can be installed with a minimum drop of around 100mm from the structural soffit.
High-performance buildings demand more than just standard installation—they require exceptional execution. We turn complex architectural blueprints into precision-built realities, ensuring every partition, ceiling, and external wall system functions as beautifully as it looks. Let’s bring British-standard craftsmanship and seamless site management to your next landmark development.
| Cookie | Duration | Description |
|---|---|---|
| cookielawinfo-checbox-analytics | 11 months | This cookie is set by GDPR Cookie Consent plugin. The cookie is used to store the user consent for the cookies in the category "Analytics". |
| cookielawinfo-checbox-functional | 11 months | The cookie is set by GDPR cookie consent to record the user consent for the cookies in the category "Functional". |
| cookielawinfo-checbox-others | 11 months | This cookie is set by GDPR Cookie Consent plugin. The cookie is used to store the user consent for the cookies in the category "Other. |
| cookielawinfo-checkbox-necessary | 11 months | This cookie is set by GDPR Cookie Consent plugin. The cookies is used to store the user consent for the cookies in the category "Necessary". |
| cookielawinfo-checkbox-performance | 11 months | This cookie is set by GDPR Cookie Consent plugin. The cookie is used to store the user consent for the cookies in the category "Performance". |
| viewed_cookie_policy | 11 months | The cookie is set by the GDPR Cookie Consent plugin and is used to store whether or not user has consented to the use of cookies. It does not store any personal data. |